Why building conversion is changing how housing gets built and delivered in Montreal
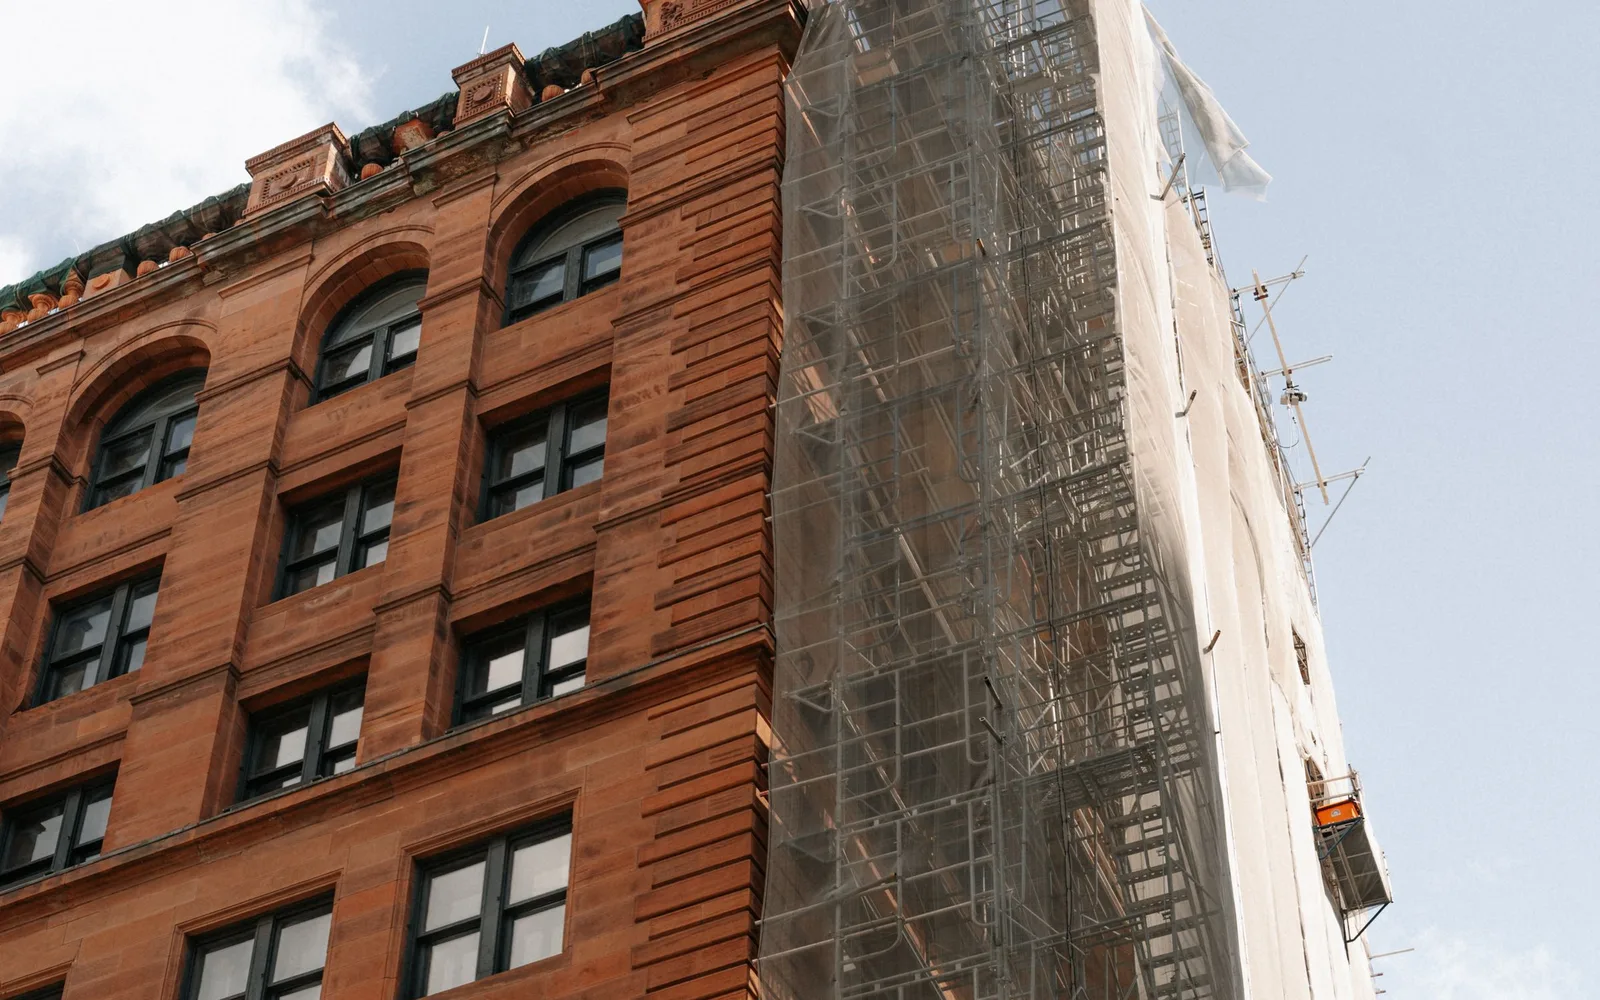
Every city eventually asks the same question: what to do with a building whose original use is running out of steam? In Montreal, one of the answers is conversion. Rather than starting from an empty lot, you start from an existing building, its structure and its location, and give it new life, often as a residential building.
This approach changes the way development is done. It demands rigour and vision, because not every building lends itself to it.
Repositioning an asset
Some assets lose their appeal. An office building in a slowing sector, an underused commercial space: the asset suffers for it.
Repositioning an asset means giving it a new use. The building stays in the same place, but its purpose changes. It is not about building more. It is about choosing the use that best matches what the market is asking for and that reveals the building's full potential.
What conversion brings
First, location. In Montreal's central sectors, available land is scarce, sometimes nonexistent. An existing building, on the other hand, is already there, in the heart of an established, well-served neighbourhood. Conversion makes it possible to deliver housing in these places without waiting for a lot to free up.
It also offers flexibility in execution. The existing structure serves as a starting point, and the design-build approach allows the project to be adjusted along the way rather than fixing every choice at the outset. Financing can benefit too: a residential project can give access to CMHC-insured financing, on terms that vary with the project and the criteria in effect at the time.
Finally, conversion preserves the existing built environment. Reusing a building rather than demolishing it keeps part of a neighbourhood's character, and in the case of a heritage building, showcasing what already exists becomes part of the project.
What makes conversion demanding
But conversion has its requirements, and this is often the stage where a project's feasibility is decided. The first filter is zoning, which must be validated before purchase. When it already allows residential use, approvals can be faster than for new construction. When it does not, a zoning change can extend timelines to the point of jeopardizing the project. A building that is perfect physically can be ruled out for that reason alone.
Next comes the floor plan. Housing units need windows, and the number of usable façades determines how many units a floor can hold and how to divide them. A deep office building with few available windows lends itself poorly to conversion, regardless of its location.
The building's mechanical systems matter just as much. Plumbing, ventilation, heating, electrical: a building designed for offices is not organized like a residential building, and these systems often have to be rethought.
The change of use also has a regulatory consequence. A building that meets code for offices does not automatically meet it for housing, and the building has to be adapted accordingly. These requirements cover fire safety, exits, soundproofing between units and accessibility, among others. They come on top of the transformation work and can significantly change the scale and cost of a project.
These elements have one thing in common: none of them appears in an income and expense statement. You have to read the building itself. That is why a conversion cannot be improvised, and why each building has to be assessed for what it is, before deciding which use suits it.
A team that steers everything
Faced with these requirements, the structure of the team makes a difference. When analysis, financing, construction and management form a single, unbroken cycle, information flows without intermediaries. What the construction team observes about a building's condition directly informs the decision to buy it or not. What management knows about operating a building influences how it is designed.
This proximity also speeds up decisions. A conversion project often holds surprises: a plan that does not work as expected, a system to redo, a constraint discovered once the walls are opened. An integrated team can react quickly and adjust the project along the way, taking market conditions into account, rather than waiting for a series of stakeholders to coordinate.
Conversion is not a universal solution. It demands rigour, a careful reading of each building and the ability to adjust a project when reality departs from the plan. At Immo Alliances, this is the spirit in which we approach development: looking at a building differently, with the ambition of revealing its full potential, and a team that brings together the expertise needed at every stage of the project.
Follow us to learn more about how we rethink the existing built environment.
Have a real estate project?
From vision to delivery, Groupe Immo Alliances supports you at every step. Let's talk about your project.